
1035 Summit DriveBeverly Hills, CA 90210
Due to the health concerns created by Coronavirus we are offering personal 1-1 online video walkthough tours where possible.
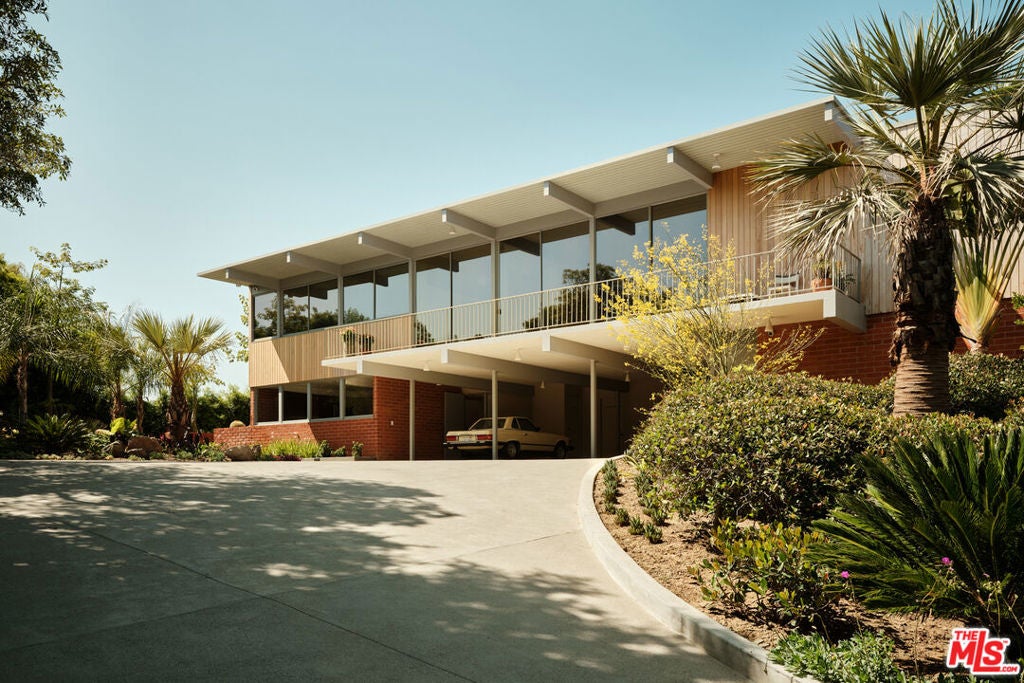
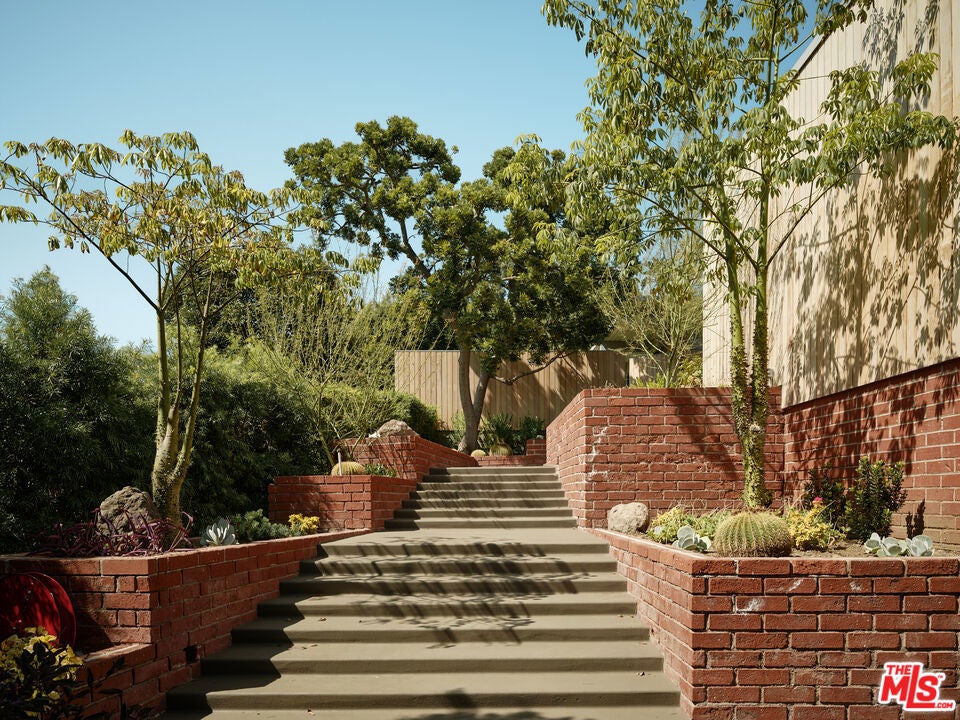
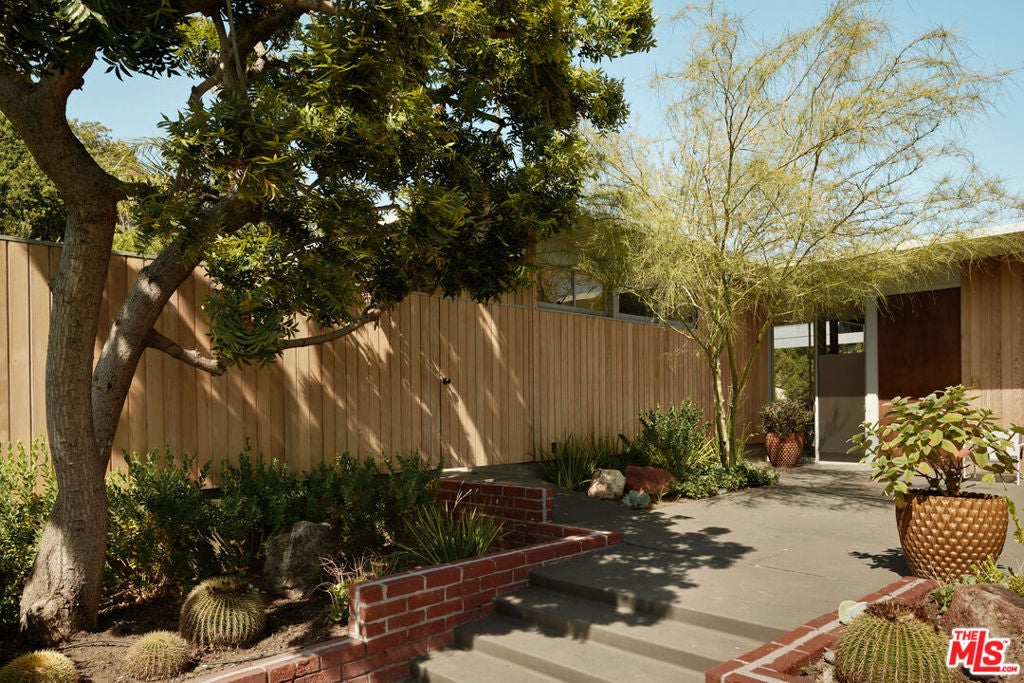
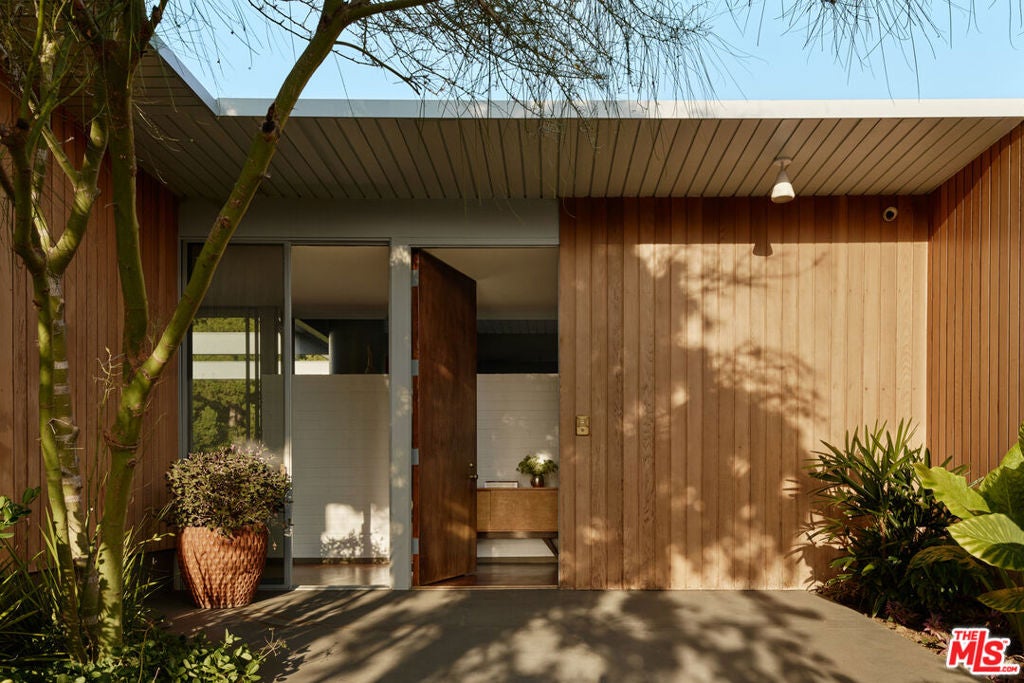
The Adelman Residence - Beverly Hills, 1956. Designed by Thornton Abell and O'Neil Ford, this mid-century gem is fresh from a multi-year restoration. Brought back to its original condition by a world-renowned collector, the provenance is impeccable. Once a part of the legendary Charlie Chaplin estate, including the original 1928 tennis court - the 39,945sqft lot offers complete privacy up a long-gated driveway, spacious motor court, pool area, several pocket gardens and unobstructed treetop views. Large by mid-century programs, the residence encompasses 5,000sqft+ of period details. Floor to ceiling glass, high ceilings and expansive room proportions make this a most special offering. Additional features include: 4 bedrooms, elevator and guest house. One of a kind for a collector of the finest architecture and design. Shown only to prequalified buyers.
| 23 hours ago | Listing updated with changes from the MLS® | |
| yesterday | Listing first seen on site |

This information is for your personal, non-commercial use and may not be used for any purpose other than to identify prospective properties you may be interested in purchasing. The display of MLS data is usually deemed reliable but is NOT guaranteed accurate by the MLS. Buyers are responsible for verifying the accuracy of all information and should investigate the data themselves or retain appropriate professionals. Information from sources other than the Listing Agent may have been included in the MLS data. Unless otherwise specified in writing, the Broker/Agent has not and will not verify any information obtained from other sources. The Broker/Agent providing the information contained herein may or may not have been the Listing and/or Selling Agent.
Did you know? You can invite friends and family to your search. They can join your search, rate and discuss listings with you.